1037 Windermere Avenue
SEE ALL PHOTOS
1037 Windermere Avenue
Listed by Compass, Mary Murphy, Carol Conte Listing Contact: 6507734999
Sold

1037 Windermere Avenue

1037 Windermere AVE, Menlo Park, CA 94025

$1,635,000
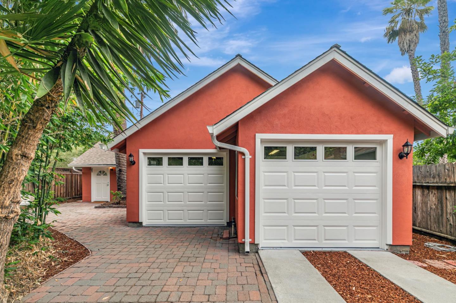
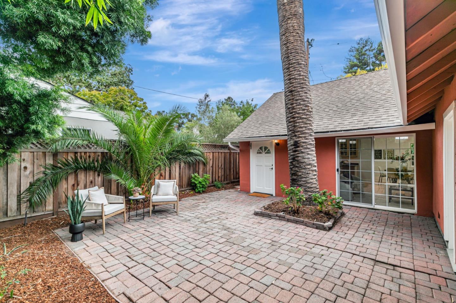
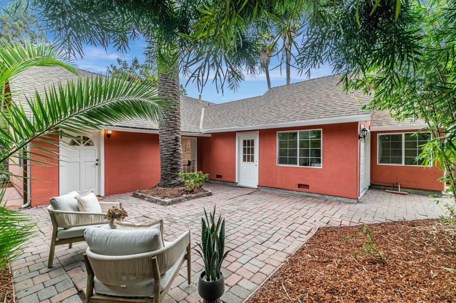
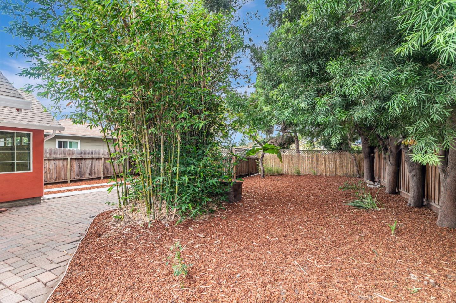
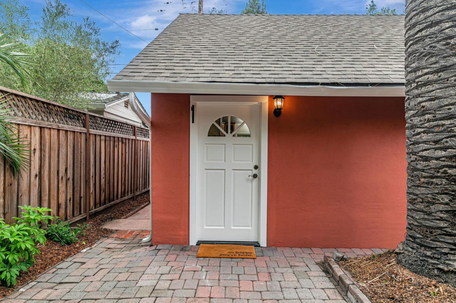
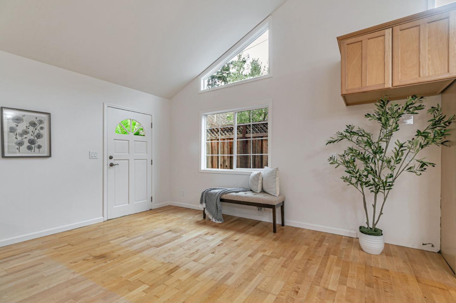
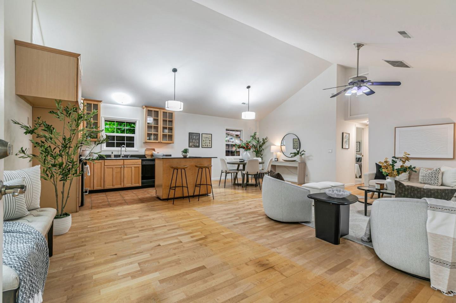
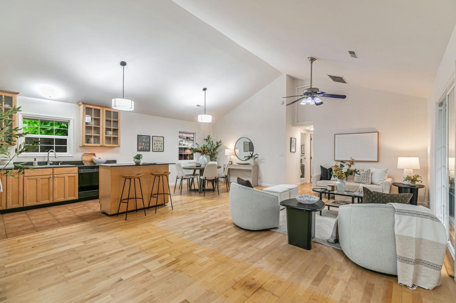
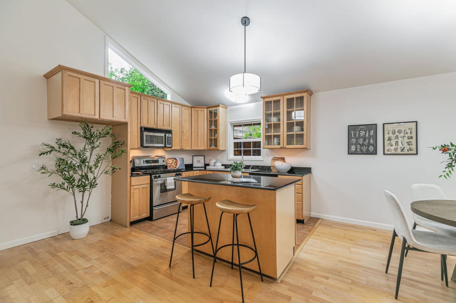
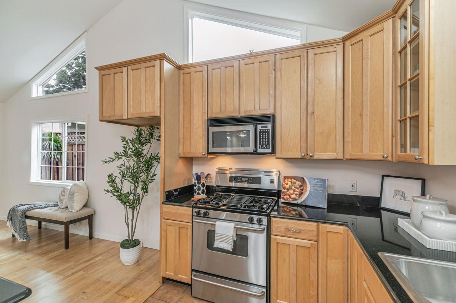
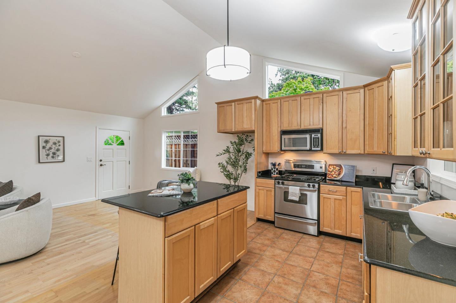
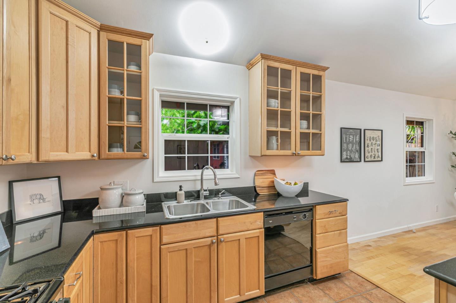
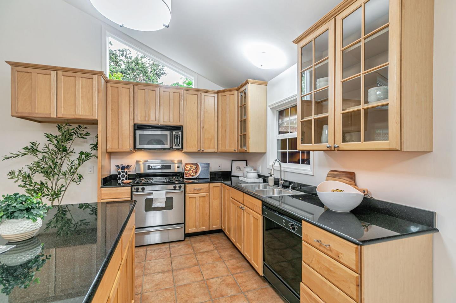
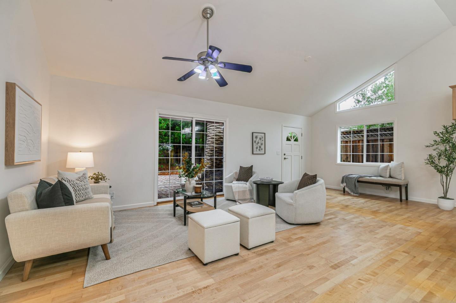
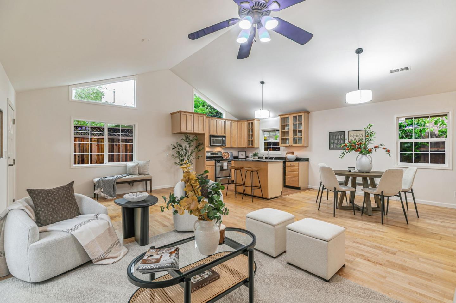
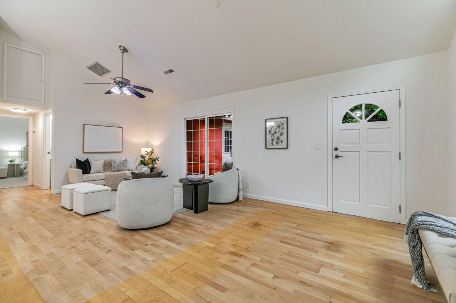
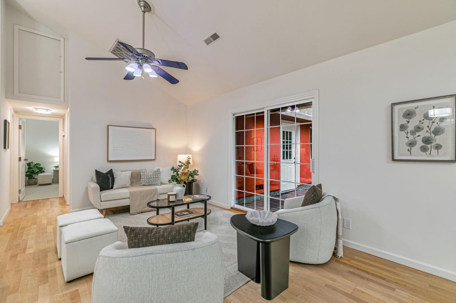
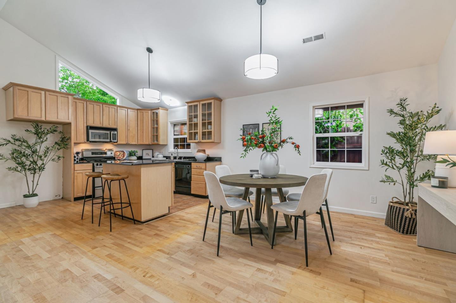
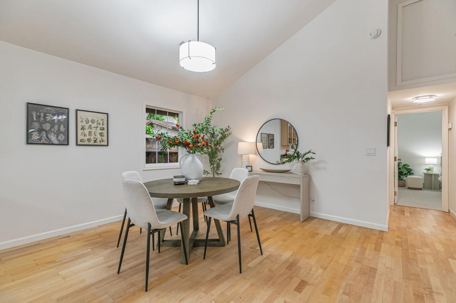
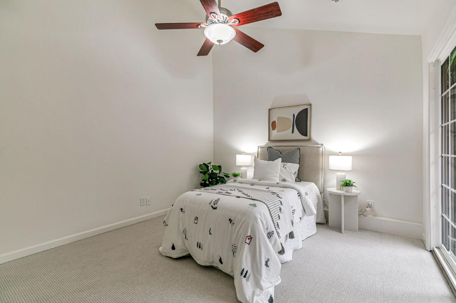
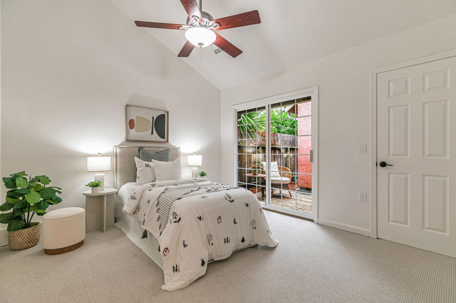
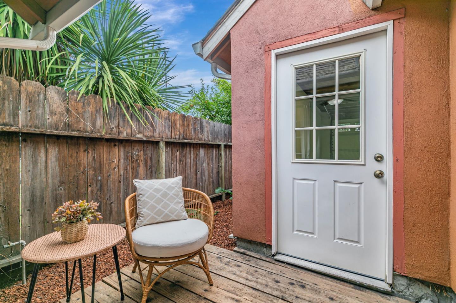
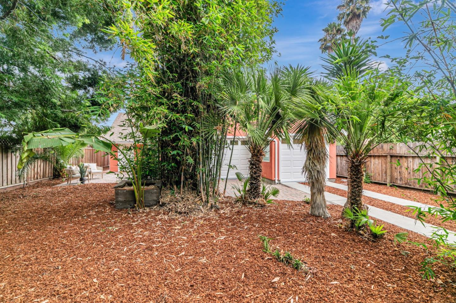
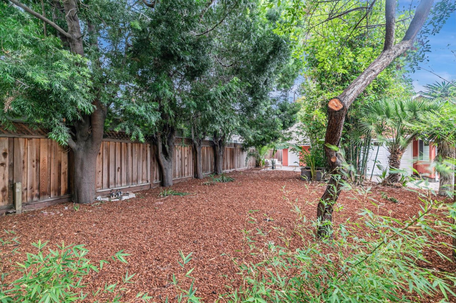
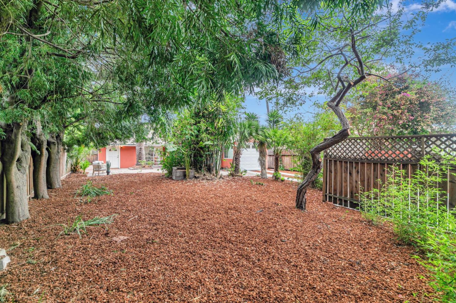
Tucked behind a whimsical sun-motif gate, 1037 Windermere Avenue invites you into a world of privacy, possibility, and light. The wide driveway and two-car garage make coming home effortless, while the moment you step inside, the feeling shifts from practical to inspiring. Soaring ceilings and sunlight spilling through skylights give the living spaces an airy, uplifting energy. Open-concept design connects living, dining, and kitchen areas into one seamless flow for quiet mornings with coffee, or evenings gathered around the island, and meals are prepared. The kitchens wood cabinetry has glass panels and contrasts with dark granite countertops. Double stainless-steel sink, under-cabinet lighting, and movable island combine warmth with function, inviting both everyday living and entertaining. Bedrooms have high ceilings and continue the sense of volume and calm. The main suite, freshly painted like the rest of the home, has skylight and ensuite bath. On a 5,900 sq ft lot, the home balances cozy living with room to dream. Imagine expanding the footprint, cultivating the lush garden, or enjoying the outdoor space as a private sanctuary, the possibilities are as generous as the lot itself. More than a house, it's the beginnings of a lifestyle ready for whatever you envision next.

2
beds

2
baths

1,000 Sq.Ft. LIVING AREA

5,900 Sq.Ft. lot

Mary Murphy

Mary Murphy

Features & Amenities

Interior

  • total bedrooms2
  • Total bathrooms2
  • full bathrooms2
  • Laundry room Hookup_Gas Dryer, In Garage
  • Flooring Carpet, Tile, Wood
  • APPLIANCES Dishwasher, Exhaust Fan, Garbage Disposal, Microwave, Oven Range, Oven Range Gas
  • other interior Features High Ceiling

Area & Lot

  • Status Sold
  • Date Sold November 10, 2025
  • Living Area1,000 Sq.Ft.
  • Total Area1,000 Sq.Ft.
  • Lot Area5,900 Sq.Ft.
  • MLS® IDML82023711
  • TypeResidential
  • YEAR BUILT1944
  • Architecture StylesBungalow
  • Elementary SchoolLaurelElementary_2
  • Middle SchoolHillviewMiddle_1
  • High SchoolMenloAthertonHigh
  • School DistrictSequoiaUnionHigh

Exterior

  • STORIES1
  • Garage Space2.0
  • water SourcePublic
  • utilitiesPublic Utilities, Water Public
  • roofComposition, Shake
  • lot featuresGrade Level, Grade Mostly Level
  • parkingAttached Garage, Guest Visitor Parking, Roomfor Oversized Vehicle
  • HEAT TYPEForced Air
  • AIR CONDITIONINGNone
  • sewerPublic Sewer
  • SubstructureSlab
  • Disability FeaturesWheelchair Access

Financial

  • Sales Price$1,635,000
  • Zoning R10008
View Virtual Tour

Work With Us

We’re passionate about crafting tailored strategies that bring our clients closer to their dream properties while building lasting financial strength. With a deep understanding of the market and a commitment to maximizing value, we go beyond traditional approaches to ensure every move brings you closer to a prosperous future.

Follow Us on Instagram